

Offering superior protection for vehicles and patrons.
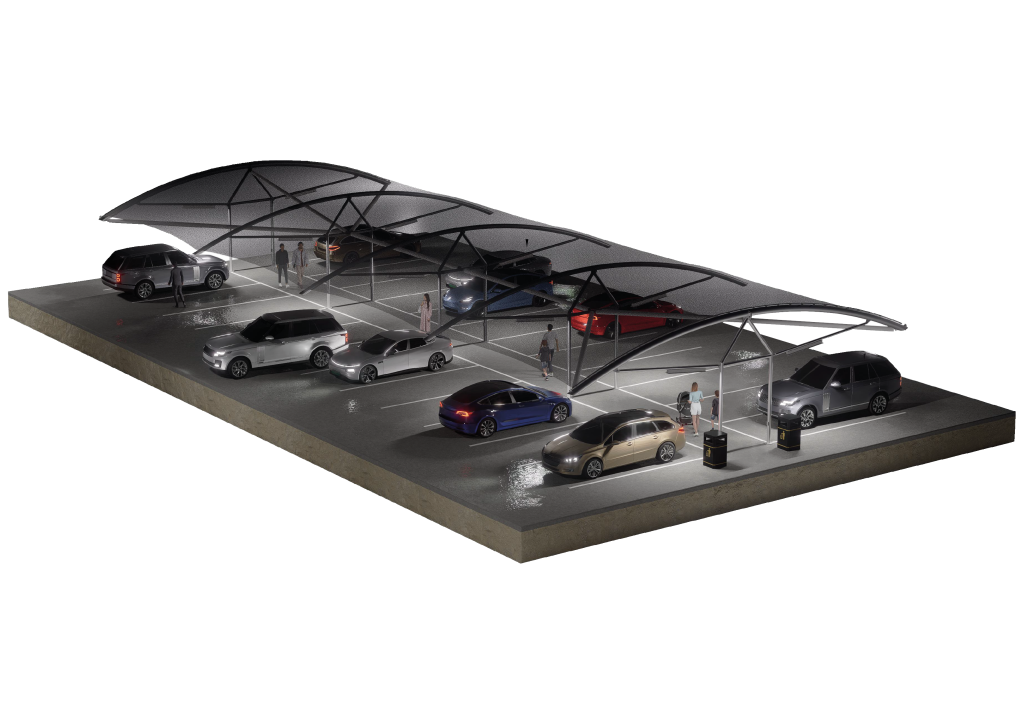
Fabritecture’s Car Park Structures deliver purpose-built shade and weather protection across a range of site configurations and industries. Designed to accommodate single and multi-bay layouts, the system offers flexible span options and adaptable geometry to suit a range of environments.
Tell us about your project and our team will be in touch.
an introduction to car park structures
Key Capabilities
Single and Multi-bay configurations
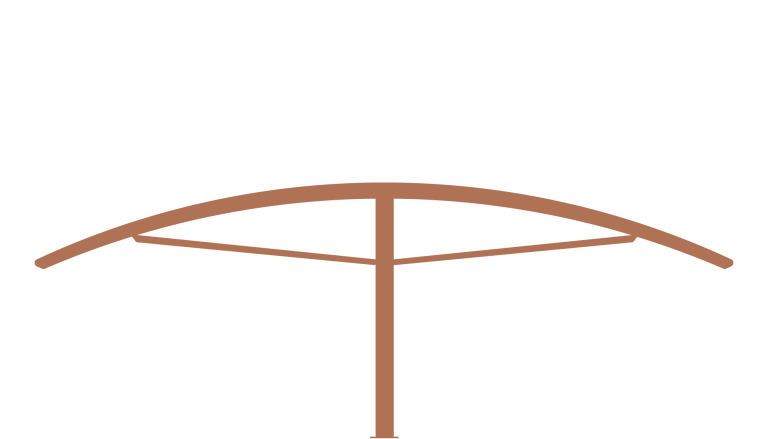
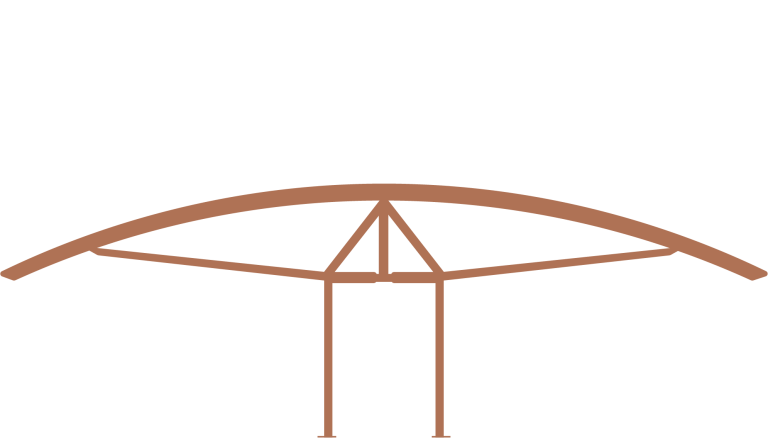
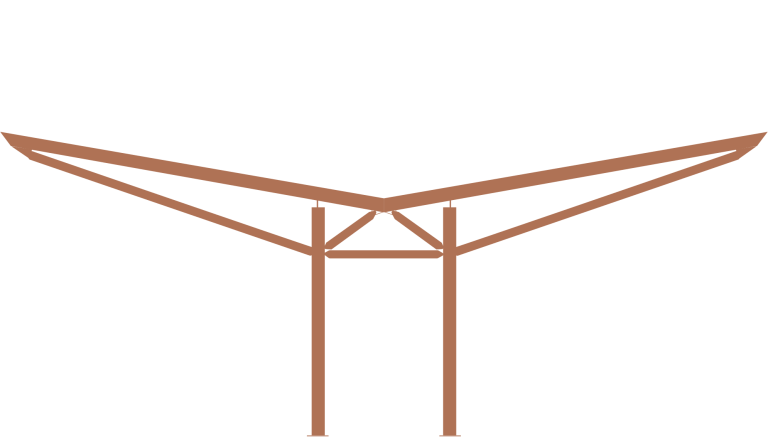
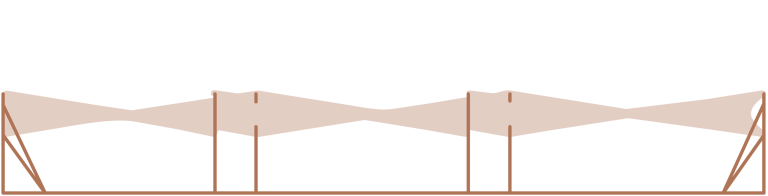
Flexible layout options including Single Bay, Double Bay, T Double Bay Walkway, and Hypar geometries allow the system to scale across sites of any size or complexity.
Engineered for high-use environments
Structural steel framing is fabricated from high-strength S355 steel, hot dip galvanised for long-term durability with a 50-year design life and 15-year manufacturer’s warranty.
Purpose-built fabric performance
Premium Serge Ferrari 702 | S2 and Commercial Heavy 430 Shadecloth fabrics deliver reliable shade and weather protection with a 25+ year design life, low maintenance requirements, and a range of colour options.
Flexible Foundation Systems
Foundations are engineered to suit site conditions, with options including bored piers, pad footings, screwpiles, and chemset or cast-in bolt systems for permanent and semi-permanent installations.
Integrated Safety accessories
Enhance site performance with purpose-built additions including custom signage, reflective tape, bollards, height restriction bars, and integrated lighting systems.
Adaptable across industries
Proven across commercial, aviation, resources, civic, and major events sectors, the system accommodates diverse operational environments without compromising on aesthetic consistency.

View the specifications
View the specifications

Where car park structures perform
Applications
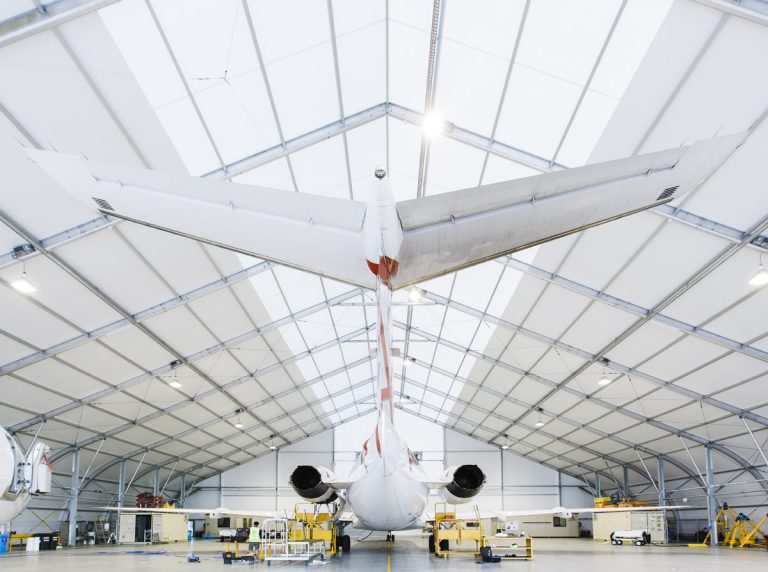
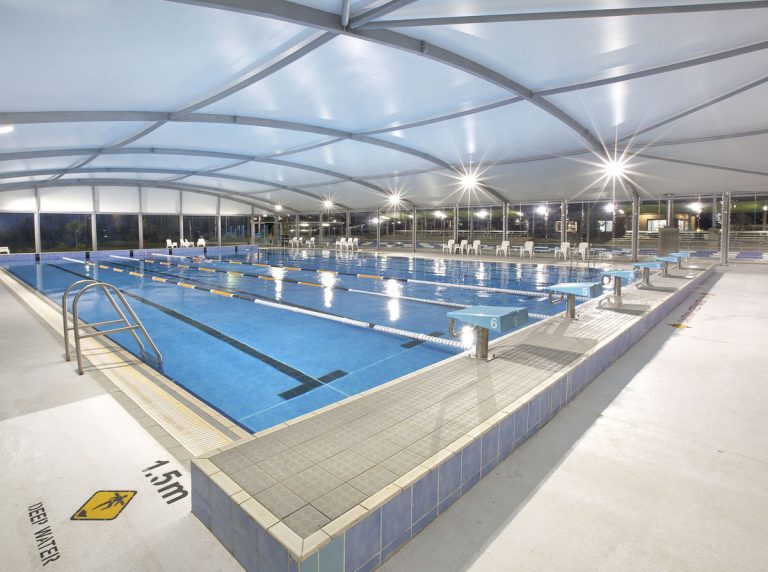
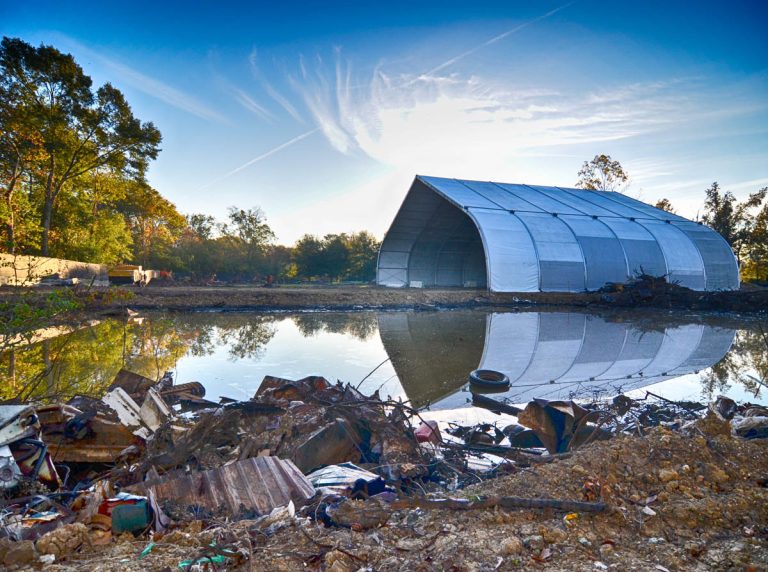
Typical applications for Car Park systems across multiple industries.
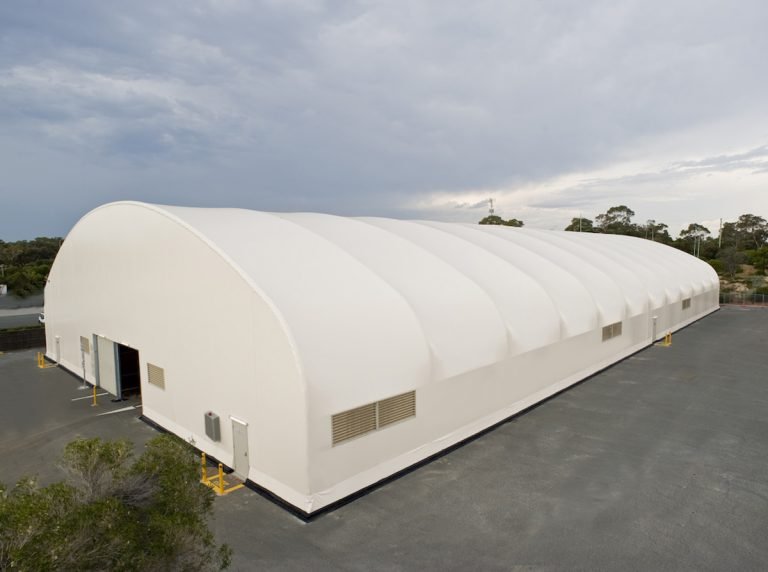
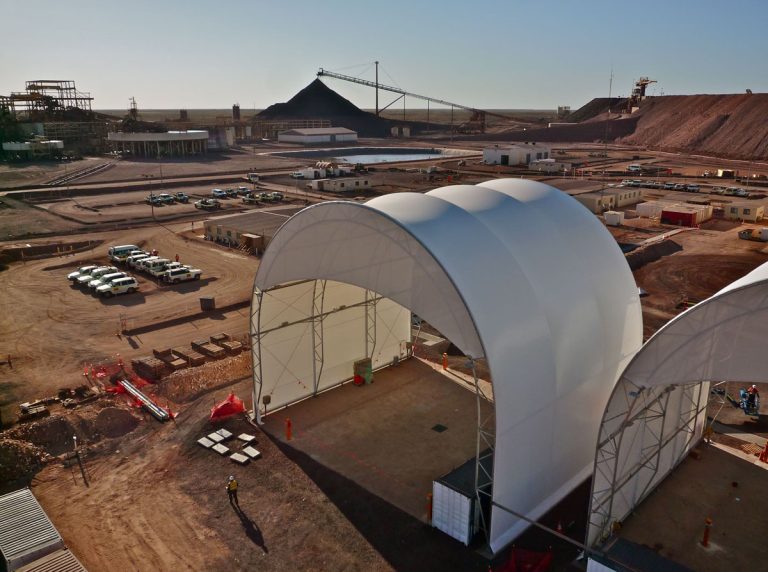
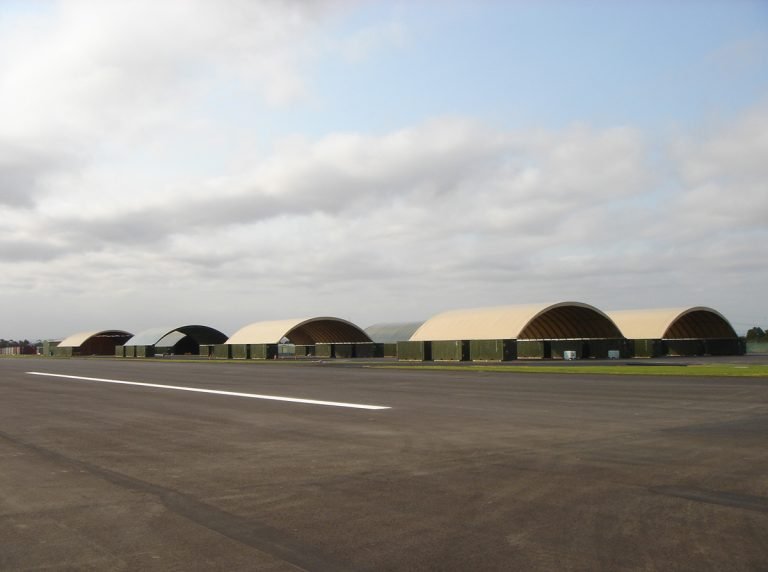

Standard geometry
Configurations.
Carpark systems are available in a range of standard options, with flexible length configurations.
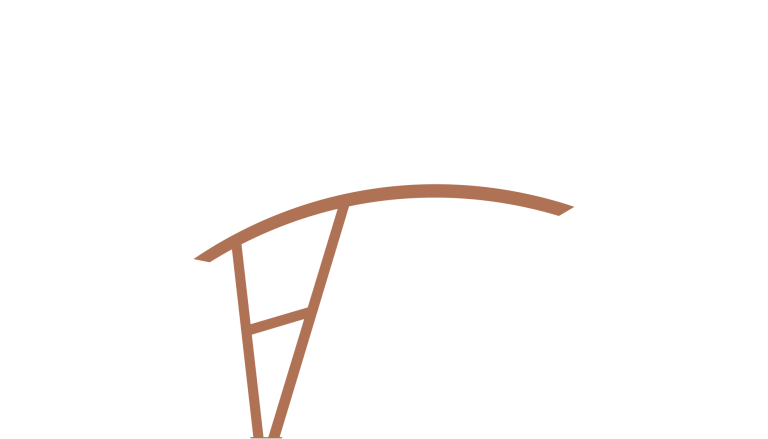
Single bay
double bay
double bay walkway
t double bay walkway
hypar
Ready to build differently?
ENHANCE PERFORMANCE, ENCLOSURE, AND USABILITY
System accessories.
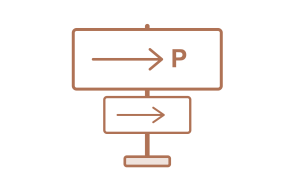
Signage
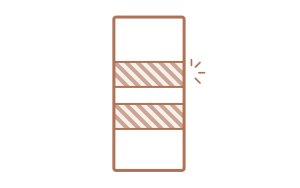
Reflective Tape
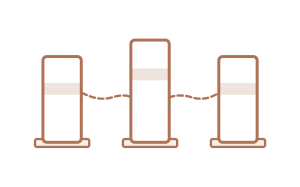
Bollards
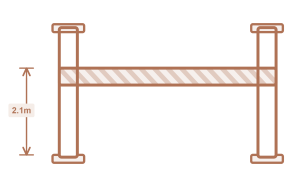
Height Bars
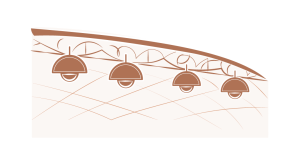
lighting + electrical
Learn more about the Car Park Structure range
downloads.
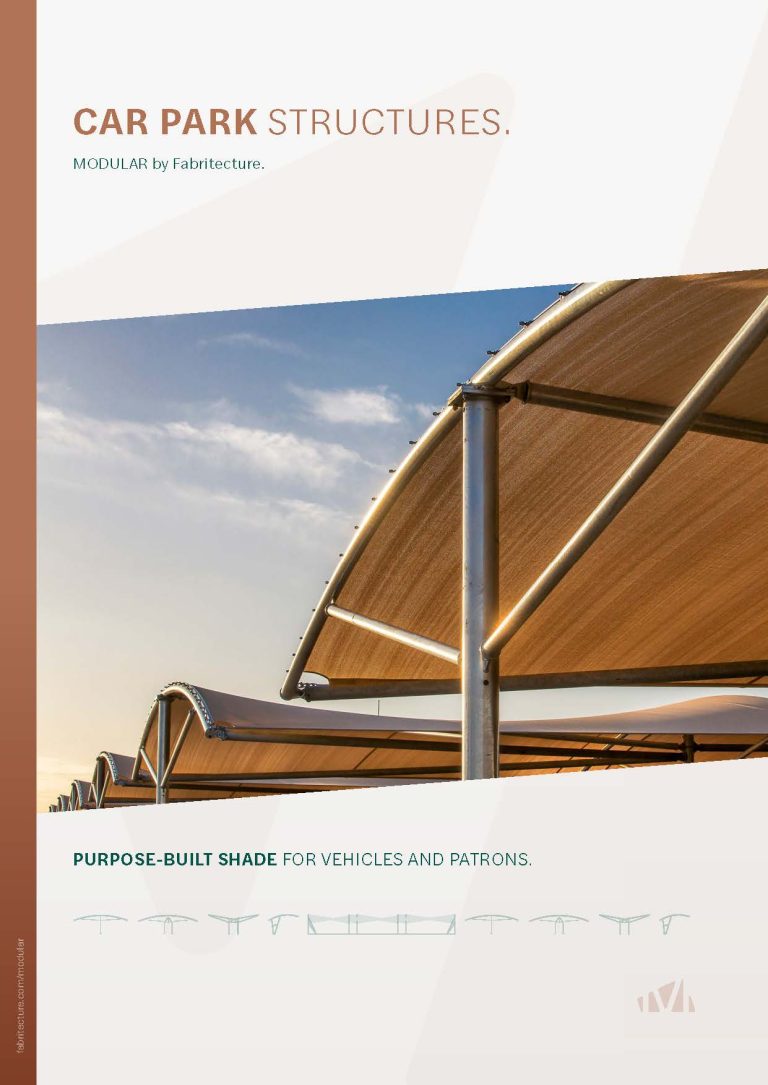
Car Park structures around the globe
Related projects.
Let’s talk about your project.
Get in touch with our team.